Images
Videos
Details
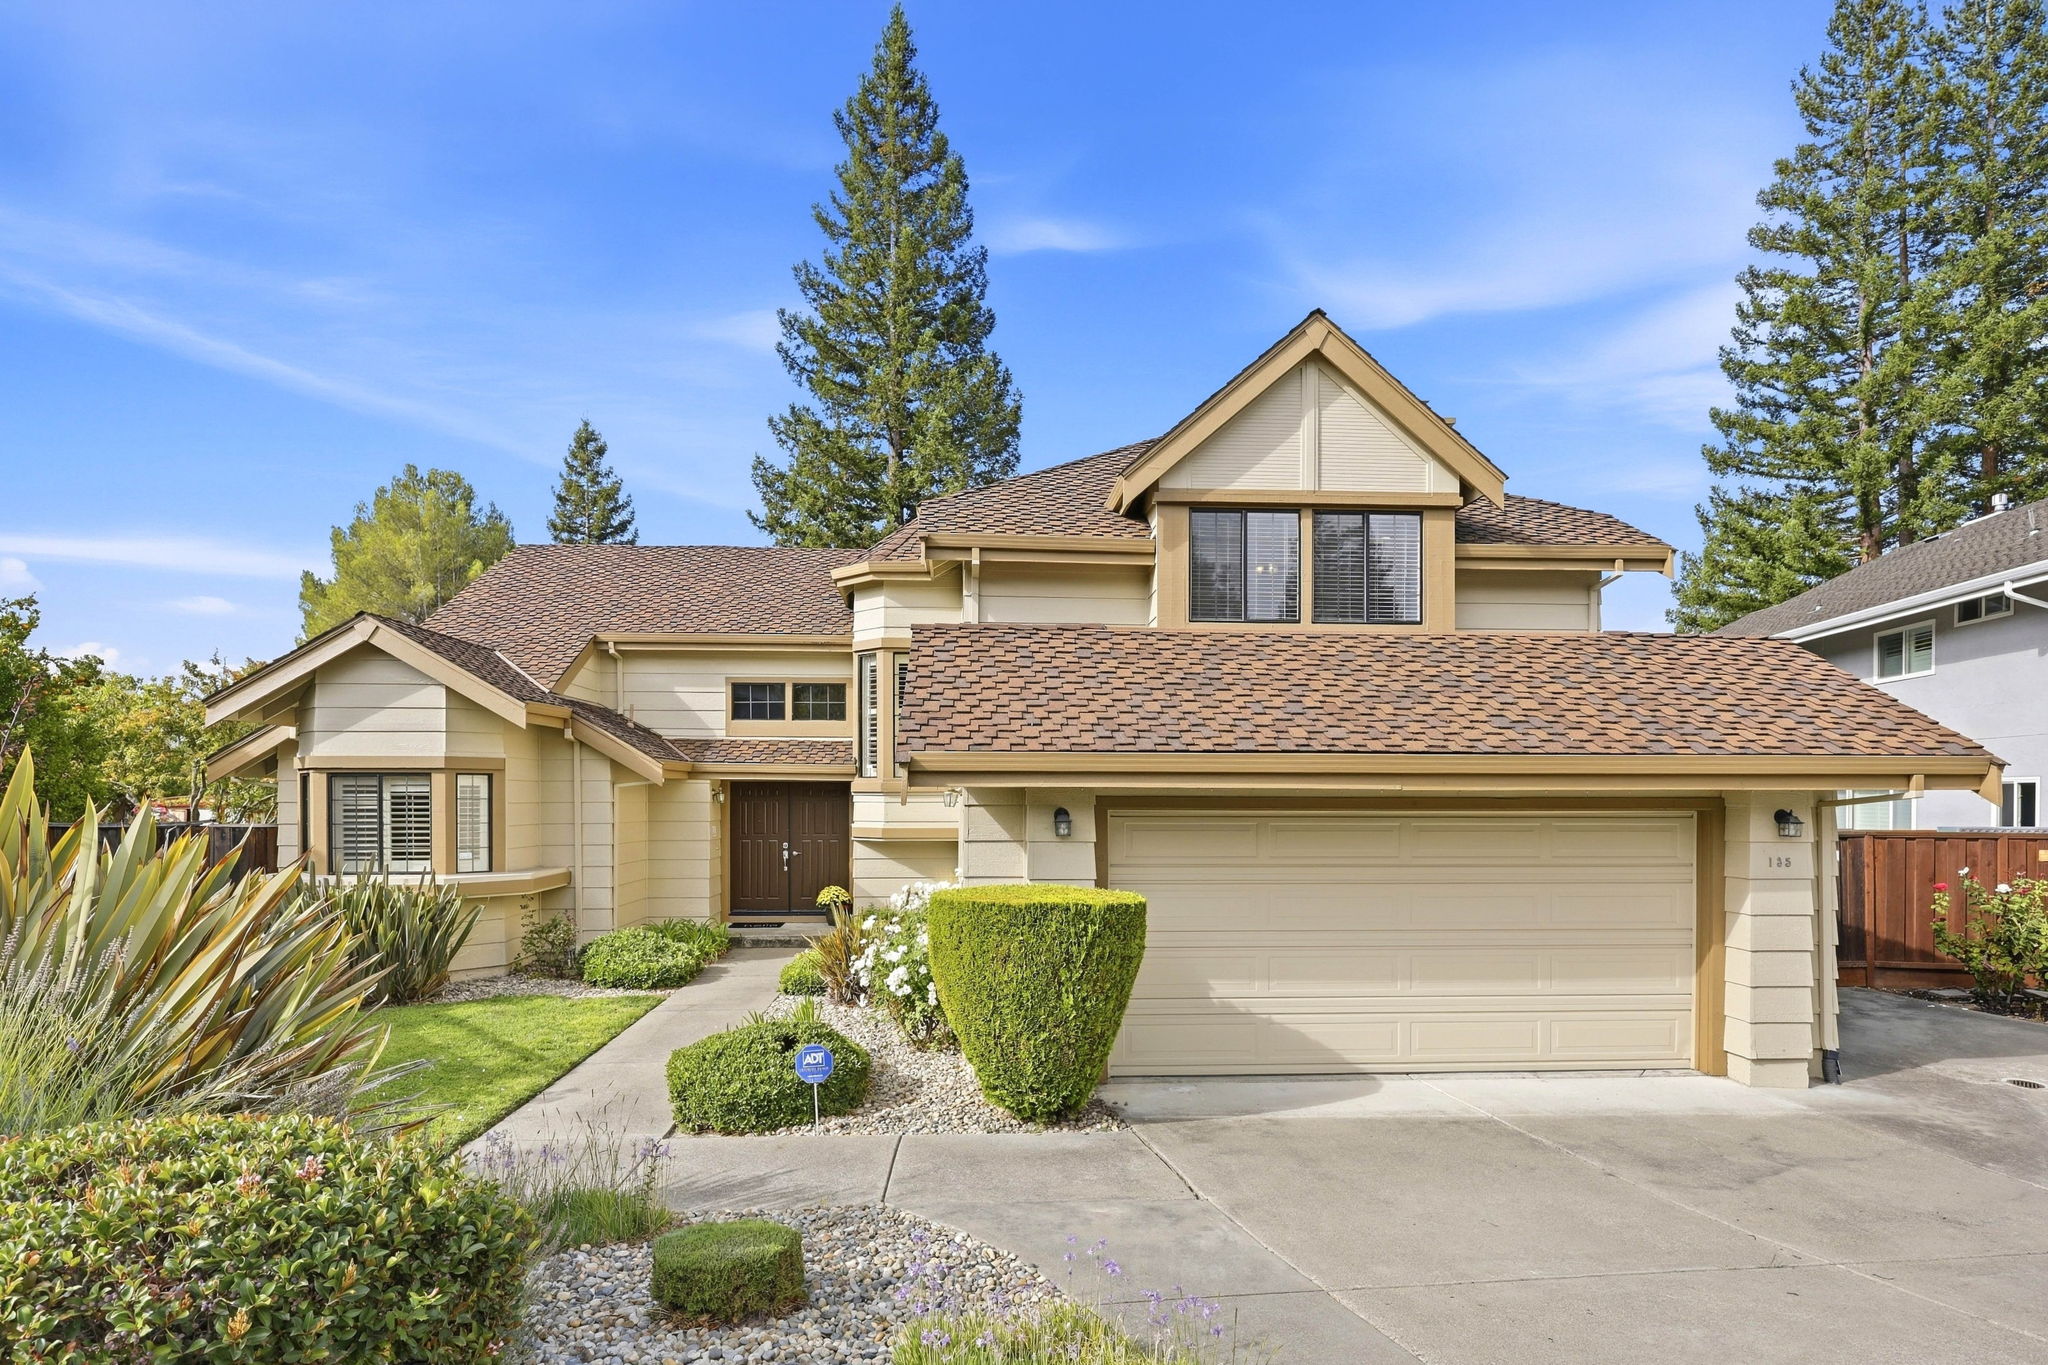
Two-Story San Ramon Home with Vaulted Ceilings and Loft
This 4-bedroom, 3-bathroom home spans 2,778 square feet on a 9,570 square foot lot, with a tile roof, double dark wood front doors, and mature landscaping framing the entry. Inside, a vaulted living room with stone accent wall and clerestory windows opens to a dining area with wet bar and an upstairs loft featuring built-in wood cabinetry and a skylight. The kitchen offers rich wood cabinetry, granite counters, a center island, and stainless steel refrigerator, flowing into a family room anchored by a stone fireplace. The primary suite is bright and generously sized, with vaulted ceilings, a window seat, and double sliding closet doors, while the ensuite bath includes a soaking tub, separate glass shower, and dual-sink vanity with granite counters. A tiled laundry room adds convenience. The fenced backyard offers a lawn, patio, and fruit trees along the perimeter. Contact us today to schedule a private showing.
AB-723 Compliance Page: Premium Bundle
Contact
Feel free to contact us for more details!